

Open House Sat, Nov 7th 11:00 AM - 01:00 PM - Views
Address
3735 Brighton Way, Reno, NV
Price
$ 845,000
Property Attributes
- MLS#260013795
- TypeSingle Family
- Listing Status Active Under Contract-Show
- CountyWashoe
- CityReno
- NeighborhoodCaughlin Ridges 1
- Zip89509
- StyleSingle Family Residence
- Year Built1987
- Taxes$ 5490
- Price$ 845,000
- Bedrooms4
- Full Bathrooms3
- Half Bathrooms0
- Sqr Footage3098
- Lot Size0.18 Acres
Data Source:
Northern Nevada Regional MLS (NNRMLS)
Property Description
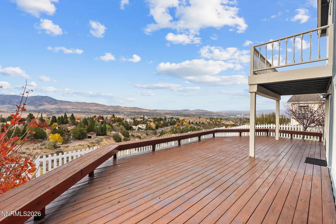
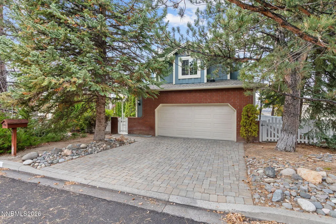
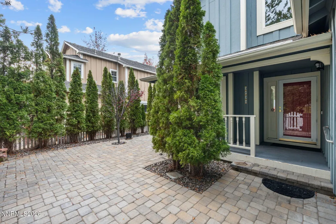
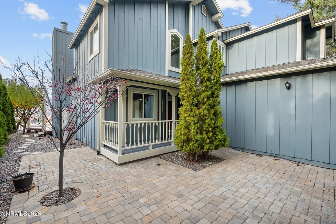
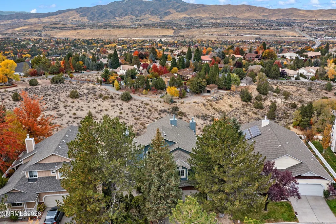
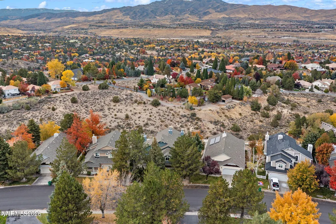
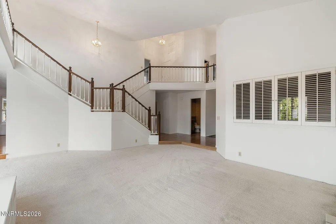
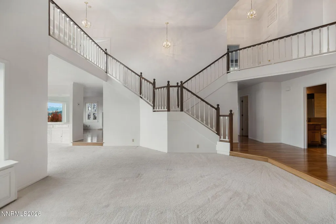
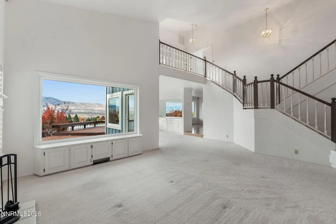
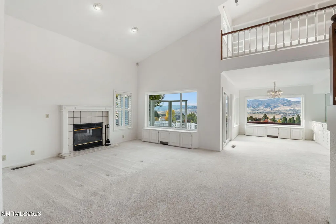
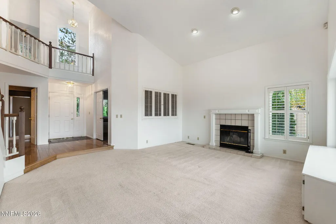
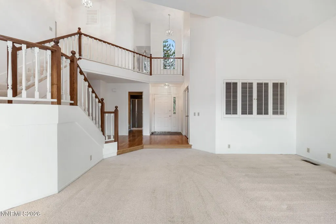
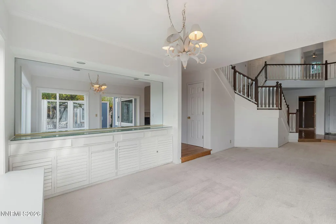
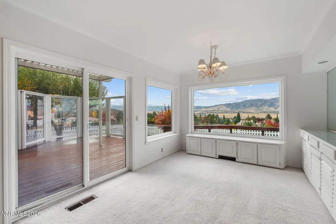
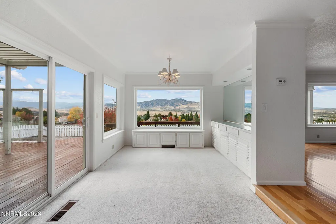
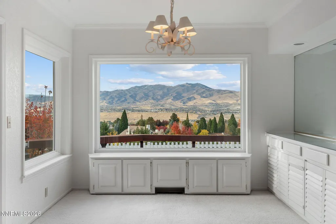
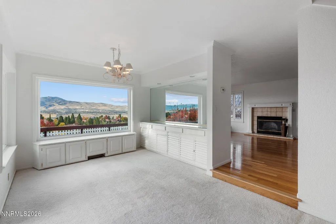
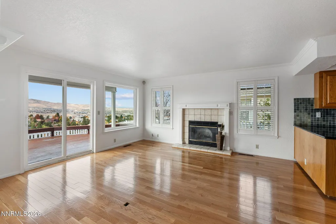
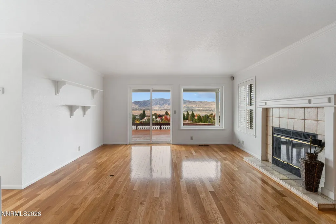
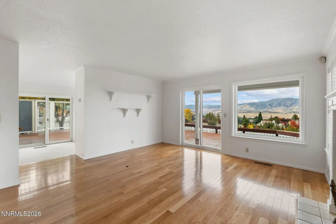
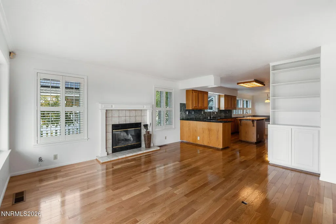
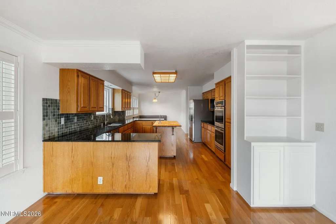
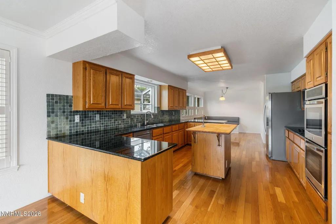
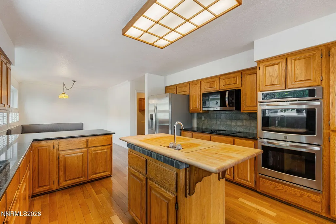
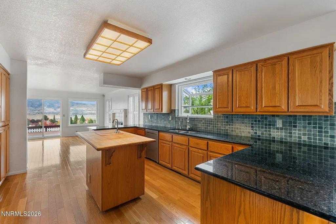
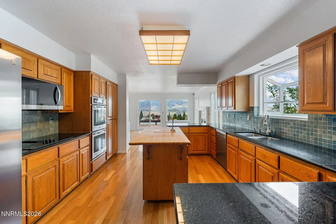
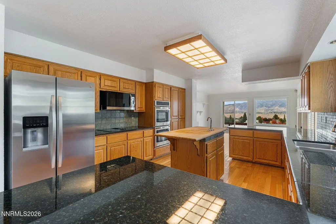
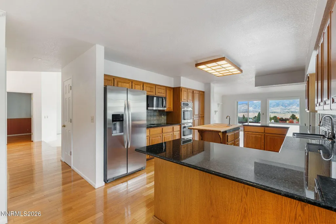
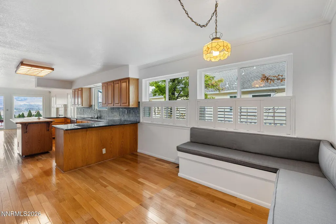
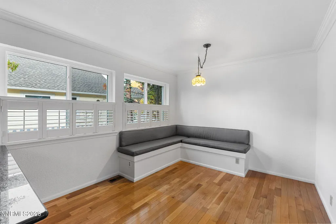
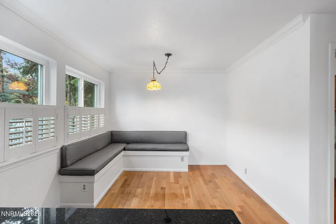
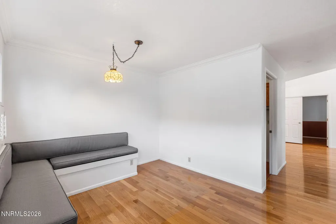
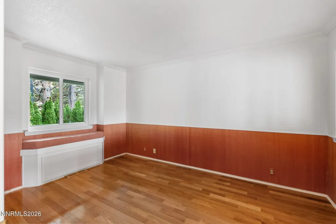
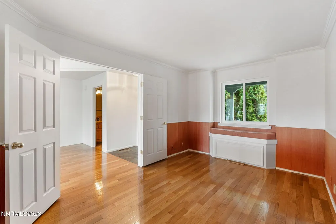
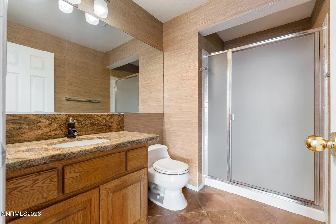
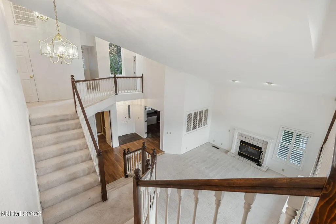
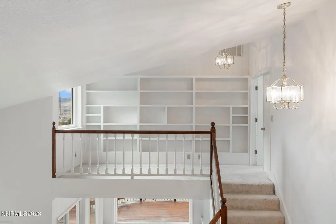
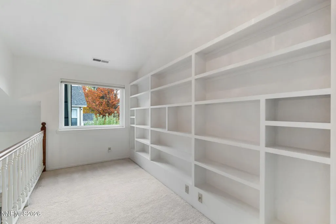
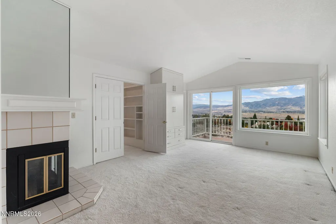
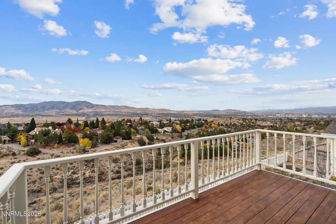
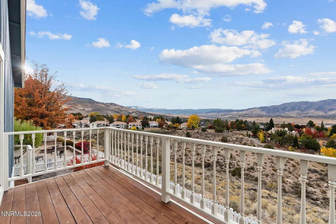
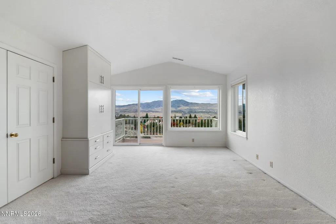
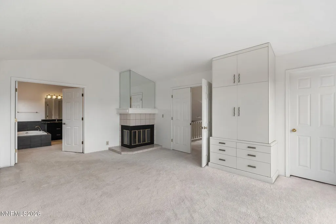
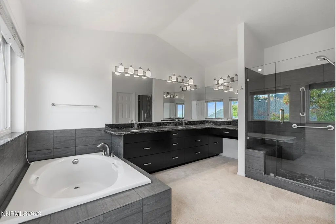
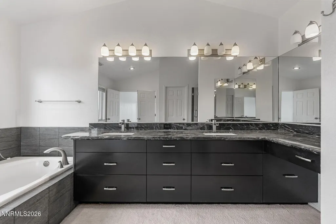
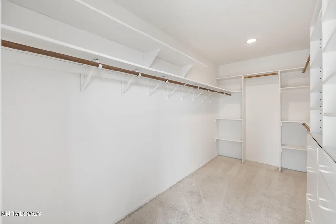
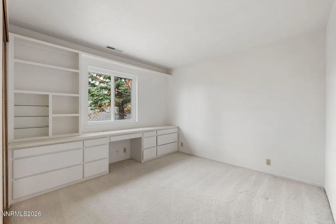
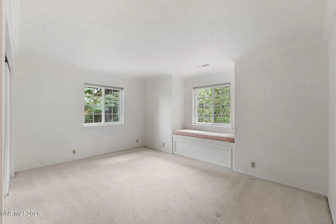
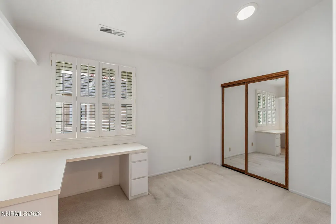
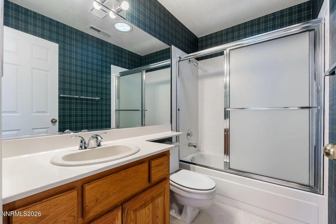
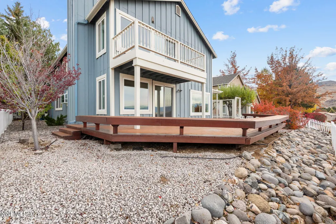
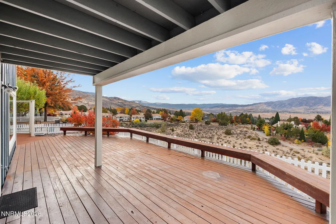
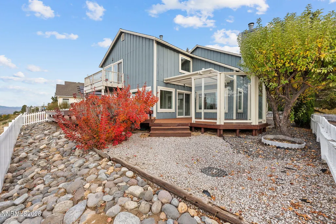
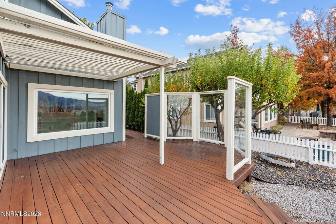
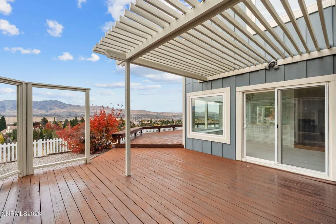
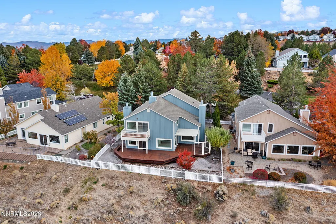
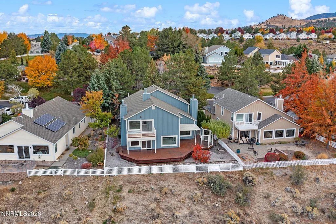
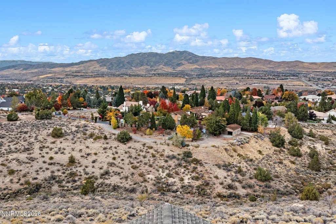
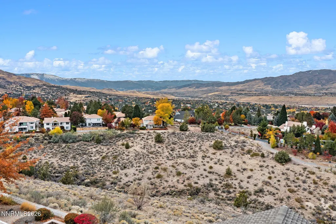
The views take over the moment you step inside. This two-story home looks out over the mountains and the city lights, and the layout makes the most of them. The sellers added a partial glass enclosure to the back deck, so you can enjoy the views without the wind on breezy days. Upstairs, sliding glass doors open from the primary suite to a private deck, a perfect spot to catch the sunrise with your morning coffee. The home has four bedrooms plus a downstairs office, with a full bathroom on the main level that works well for guests or a flexible work-from-home setup. The kitchen has a double oven and an eat-in nook overlooking the family room. The dining room includes a separate area set aside to take in the views. The owners added thoughtful built-ins throughout. There are window seats with storage in the office, the living room and one of the spare bedrooms, and a built-in desk in two other bedrooms. Upstairs, a nook lined with bookshelves makes a cozy reading spot. A fenced, paved front patio welcomes you at the entry, and there's an attached two-car garage. The home has been well cared for and is ready for its next owner to make it their own. HOA amenities, including a swimming pool and tennis courts, are just across the street.
| Elementary School | Middle School | High School |
|---|---|---|
| Caughlin Ranch Elementary School | Swope Middle School | Reno High School |
| Price History | |
|---|---|
| 11/3/2026 | Listed $845,000 |
General Features
| Sewer | Public Sewer |
|---|---|
| Heating | Forced Air,Natural Gas |
| Cooling | Central Air |
| Utilities | Electricity Connected,Natural Gas Connected,Sewer Connected,Water Connected |
| Possession | Close Of Escrow |
| Roof | Composition |
| Appliances | Dishwasher,Disposal,Double Oven,Electric Cooktop,Microwave,Refrigerator |
| Zoning | PD |
| HOA Fee | 182 |
| Garage Spaces | 2 |
| Patio/Porch Features | Uncovered,Porch,Patio,Deck |
| Security Features | Smoke Detector(s) |
| Year Built | 1987 |
| View | City,Desert,Mountain(s) |
| Stories Count | 2 |
| Levels | Two |
| Property Subtype | Single Family Residence |
| HOA Fee 2 | 158 |
| Assoc Fee Paid Per | Quarterly |
| County | Washoe |
| New Construction | false |
| Property Type | Residential |
| Association Amenities | Barbecue,Pool,Spa/Hot Tub,Tennis Court(s) |
| HOA | true |
| Attached Garage | true |
| Contingency | Active Under Contract-Show |
| Subdivision Name | Caughlin Ridges 1 |
| Garage Y/N | true |
| Other Structures | None |
| Full Baths | 3 |
| Status | Active Under Contract-Show |
| High School | Reno |
| City | Reno |
| Association Name | Caughlin Ranch |
| Senior Community Y/N | false |
| Lot Size Units | Acres |
| Lot Size Square Feet | 7841 |
| Carport Y/N | false |
| Spa Features | None |
| HOA Fee 2 Frequency | Monthly |
| Elementary School | Caughlin Ranch |
| Property Attached Y/N | false |
| Tax Annual Amount | 5490 |
| Middle/Junior High School | Swope |
| AssociationName2 | Vista Pointe |
| Standard Status | Active Under Contract |
| Sewer_co_Public_sp_Sewer | true |
Interior Features
| Interior Amenities | Breakfast Bar,Cathedral Ceiling(s),Entrance Foyer,High Ceilings,Kitchen Island,Loft,Pantry,Walk-In Closet(s) |
|---|---|
| Flooring | Carpet,Tile,Wood |
| Total Fireplaces | 3 |
| Fireplace Features | Wood Burning |
| Common Walls | No Common Walls |
| Air Conditioning Y/N | true |
| Heating Y/N | true |
| Window Features | Blinds,Double Pane Windows |
| Fireplace Y/N | true |
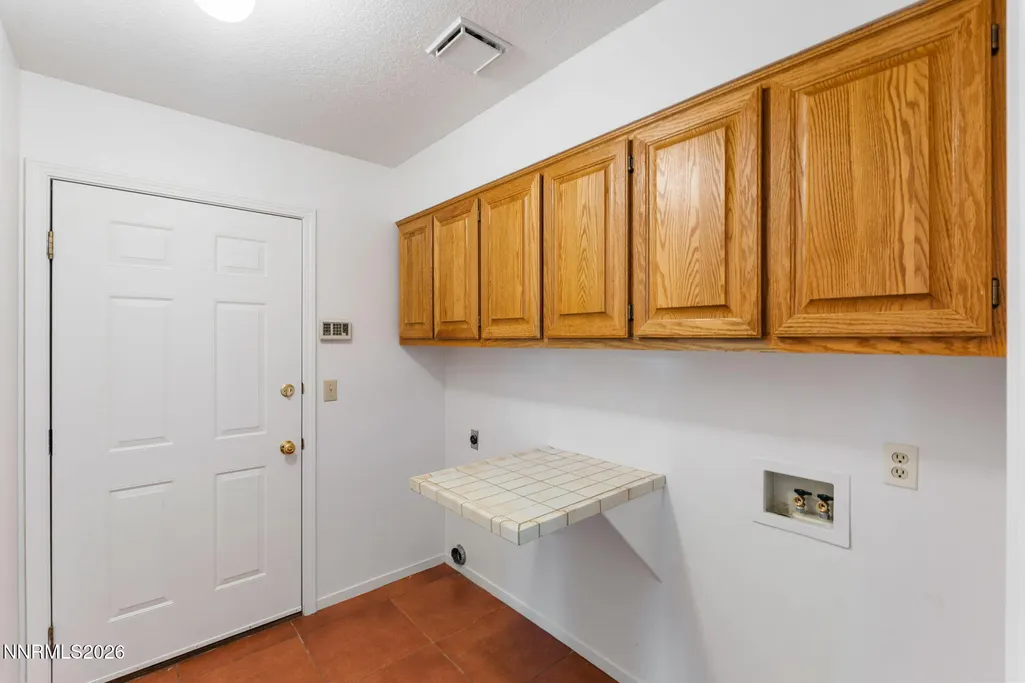
| Laundry Features | Cabinets,Laundry Room,Washer Hookup |
| Total Bedrooms | 4 |
| LivingAreaSource | Assessor |
| Total Baths | 3 |
| Disposal | true |
| Heating-Forced Air | true |
Exterior Features
| Exterior Amenities | Balcony |
|---|---|
| Fencing | Partial |
| Parking Features | Attached,Garage,Garage Door Opener |
| Lot Features | Common Area,Level,Sloped Down |
| Water Source | Public |
| Total Parking | 2 |
| Lot Size Area | 0.18 |
| Foundation Details | Crawl Space,Raised |
| Spa | false |
| Building Area Total | 3098 |
| Lot Size Acres | 0.18 |
| Road Frontage Type | Public |
| Road Responsibility | Public Maintained Road |
| Horse Y/N | false |
| Exterior_sp_Features_co_Balcony | true |
Amenities
- Foreclosure
- Views
- Short Sale
- New Construction
- Adult 55+
- Lease To Own
- No HOA Fees
- Furnished
- Primary On Main
- Air Conditioning
- Seller Finance
- Green
- Fixer Upper
- Horse
- Golf
- Fireplace
- Deck
- Garage
- Basement
- Pool
Property vs Single Family Average in 89509
Price
Taxes
Year Built
 Based on information from California Regional Multiple Listing Service, Inc. as of November 7, 2026 5:24 PM UTC This information is for your personal, non-commercial use and may not be used for any purpose other than to identify prospective properties you may be interested in purchasing. Display of MLS data is usually deemed reliable but is NOT guaranteed accurate by the MLS. Buyers are responsible for verifying the accuracy of all information and should investigate the data themselves or retain appropriate professionals. Information from sources other than the Listing Agent may have been included in the MLS data. Unless otherwise specified in writing, Broker/Agent has not and will not verify any information obtained from other sources. The Broker/Agent providing the information contained herein may or may not have been the Listing and/or Selling Agent.
 The data relating to real estate for sale on this web site comes in part from the Broker Reciprocity program of the Northern Nevada Regional Multiple Listing Service®. Real estate listings held by brokerage firms other than the owner of this site are marked with the Broker Reciprocity logo and detailed information about those listings includes the name of the listing brokerage. Copyright 2026 of the Northern Nevada Regional Multiple Listing Service MLS. All rights reserved.
 The data relating to real estate for sale on this web site comes in part from the Broker Reciprocity Program of the Tahoe Sierra Multiple Listing Service. Real estate listings held by brokerage firms other than Tahoe Sierra Board of Realtors are marked with the Broker Reciprocity logo and detailed information about them includes the name of the listing brokers.
The information being provided is for consumers' personal, non-commercial use and may not be used for any other purpose other than to
 Information being provided is for consumers' personal, non-commercial use and may not be used for any purpose other than to identify prospective properties consumers may be interested in purchasing. Information deemed reliable but not guaranteed
© Copyright South Tahoe Association of Realtors. All rights reserved.
